All designs / The Grand Room
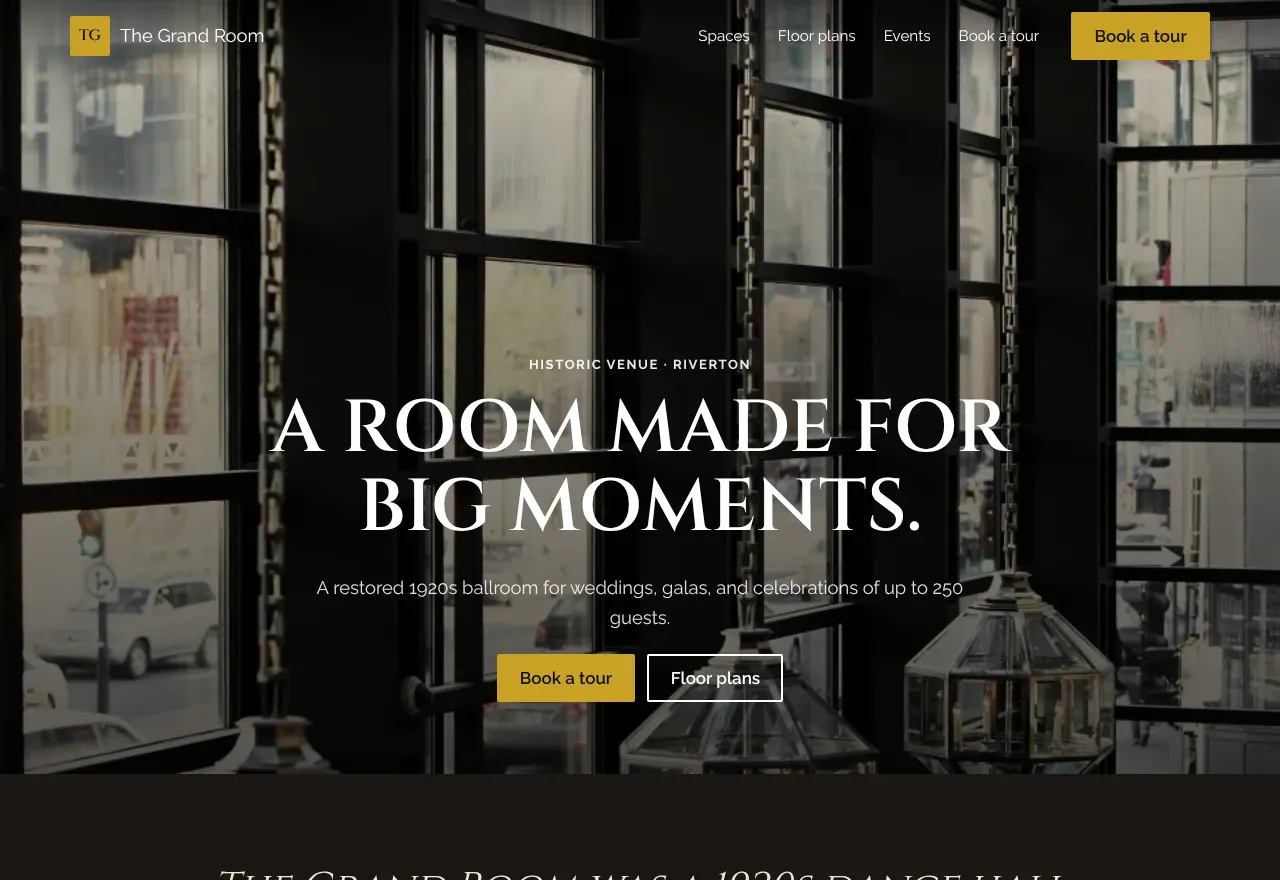
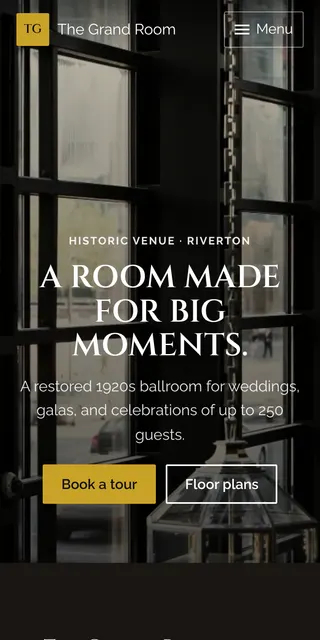
No. 43 · Cinematic
The Grand Room
Venue gallery, a floor plan viewer, capacity information, and a tour request.
- Built for
- Event venue. Event venues and banquet halls.
- Signature feature
- Floor plan viewer with capacities
- Included pages
- Features
- Photo gallery or portfolio, Guided request form
- Style
- Dark, immersive, image first.
What we personalize
- Business name, logo, and colors
- Services, prices, and descriptions
- Photos of your work, team, or space
- Hours, address, and contact details
- Pages added or removed to fit
Like this one?
See it with your business name, compare it with two others, or send a request with this design selected.
The example business, people, prices, and contact details are fictional.